Gray Kitchen Marble Backsplash in Littleton
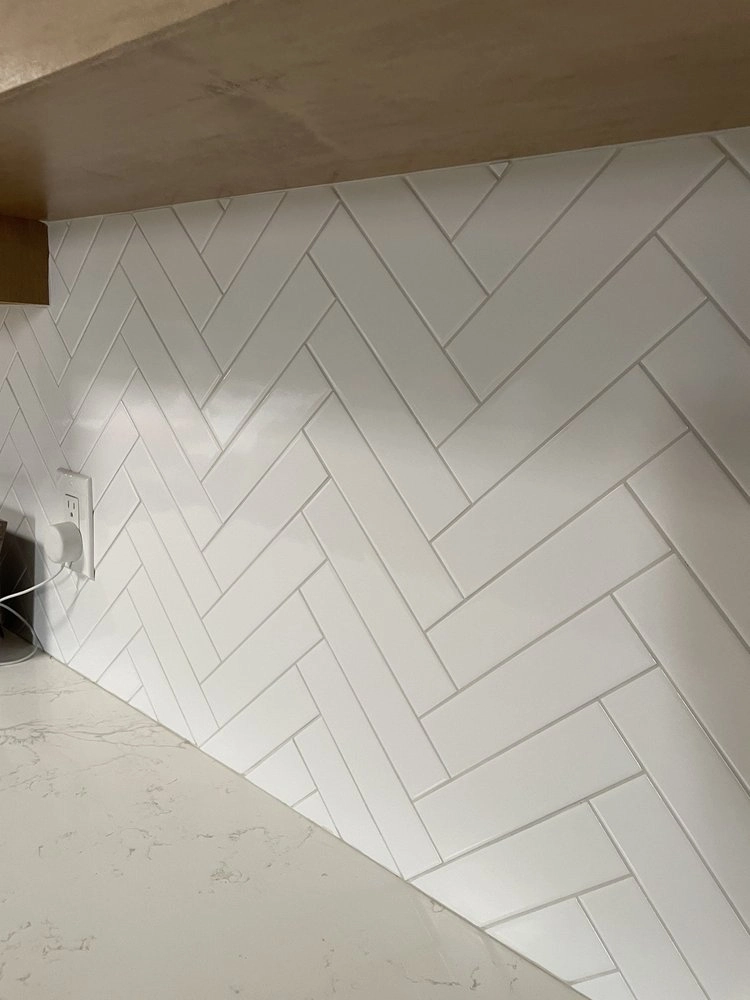
This kitchen backsplash installation in a Littleton home was part of a larger kitchen remodel that included new gray shaker cabinets and a white quartz countertop. The backsplash tile, a white marble-look porcelain in a subway format, was installed as one of the final steps after the countertop was in place. Installing backsplash tile after the countertop is the correct sequence: it allows the tile to sit on top of the countertop surface rather than behind it, which prevents water from getting behind the tile at the countertop joint.
The tile was set in a standard running bond pattern with white thinset and white unsanded grout. The white-on-white combination against gray cabinets creates a clean, layered look. We paid particular attention to the outlets and switches in the backsplash zone, cutting tile to fit cleanly around the electrical boxes without visible gaps at the plate edges.
Project Details
- Area
- Littleton
- Materials
- White marble-look porcelain subway tile, white thinset, white unsanded grout
- Scope
- Residential kitchen backsplash as part of full kitchen remodel
- Timeline
- Single-day install
What We Did
- Confirmed countertop was fully set and level; established layout starting from the countertop surface up
- Cut tile to fit around outlets, switches, and window opening; set in running bond with white thinset
- Grouted with white unsanded grout; caulked countertop-to-tile joint with white silicone
- Cleaned tile and grout haze; reinstalled outlet and switch plates
The backsplash completes this Littleton kitchen remodel without competing with the cabinet and countertop choices.